
Controls Design
The electrical design behind every system we build — schematics and panel layouts done right from the start.
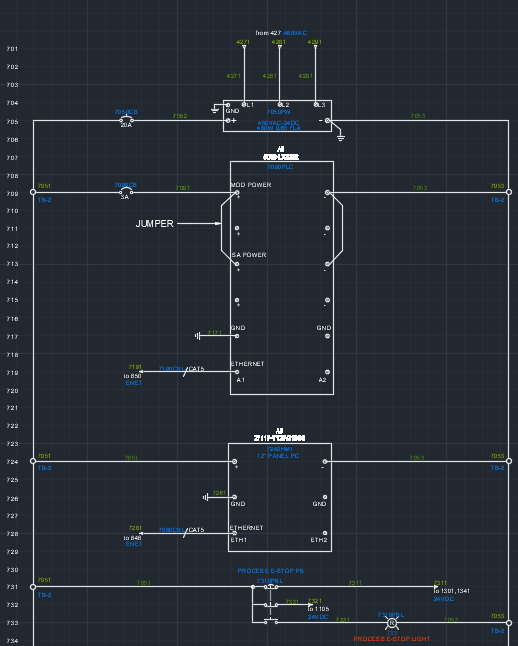
Every project starts with the drawings. We've done electrical schematics and panel layout design for every project we build. It's the foundation that a panel build, a retrofit, or a new automation system gets built from. We work primarily in AutoCAD Electrical, and we've also worked in E-Plan when a project calls for it.
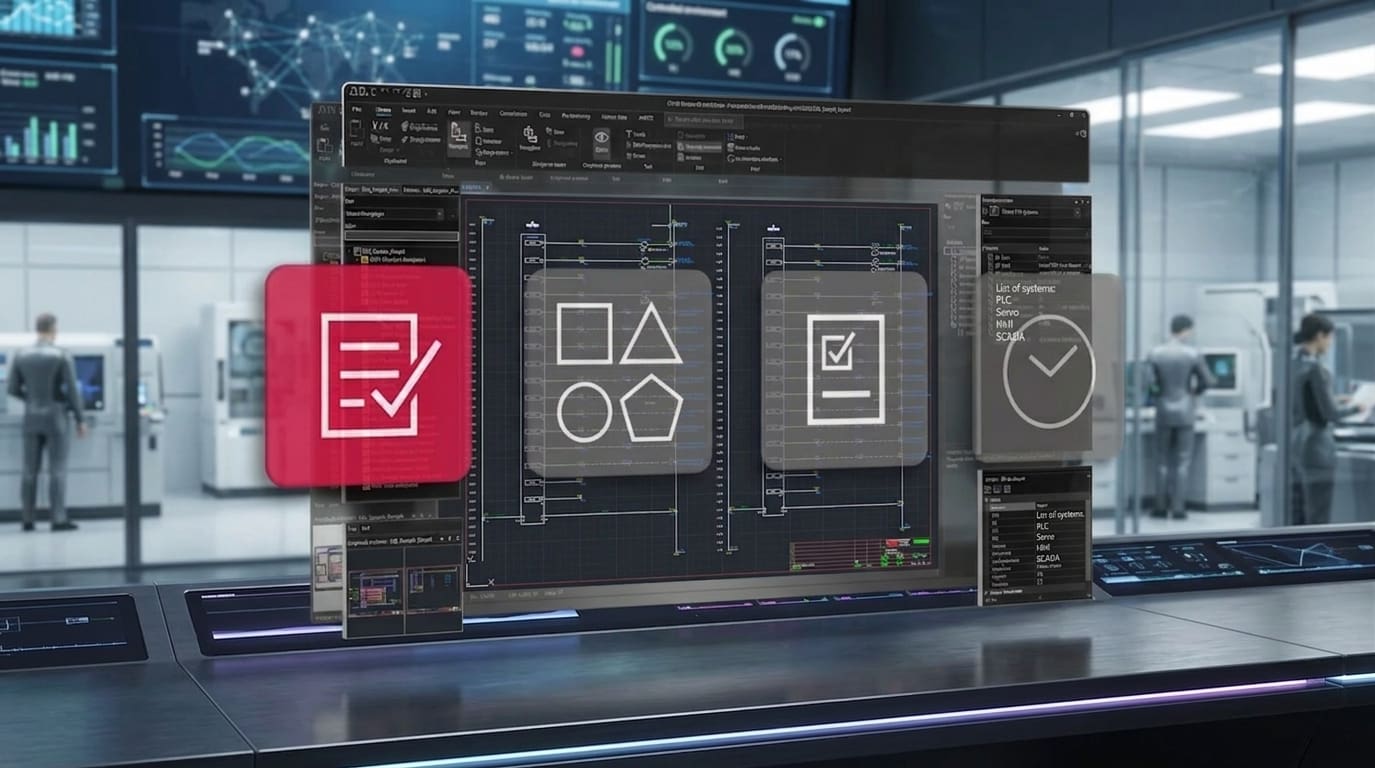
Electrical Design, Done Right the First Time
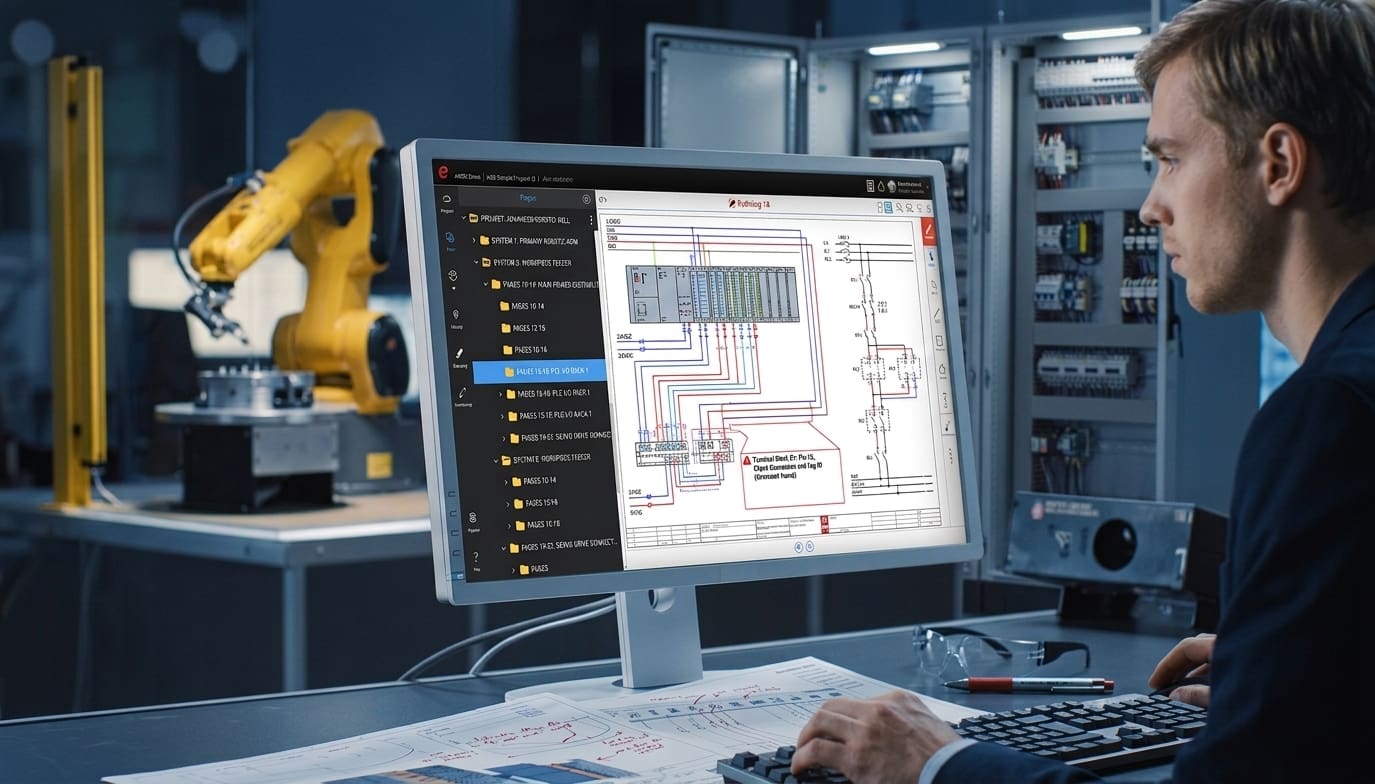

Electrical Schematics:
Full schematic design for the control system, built to be built from.
Panel Layout Drawings:
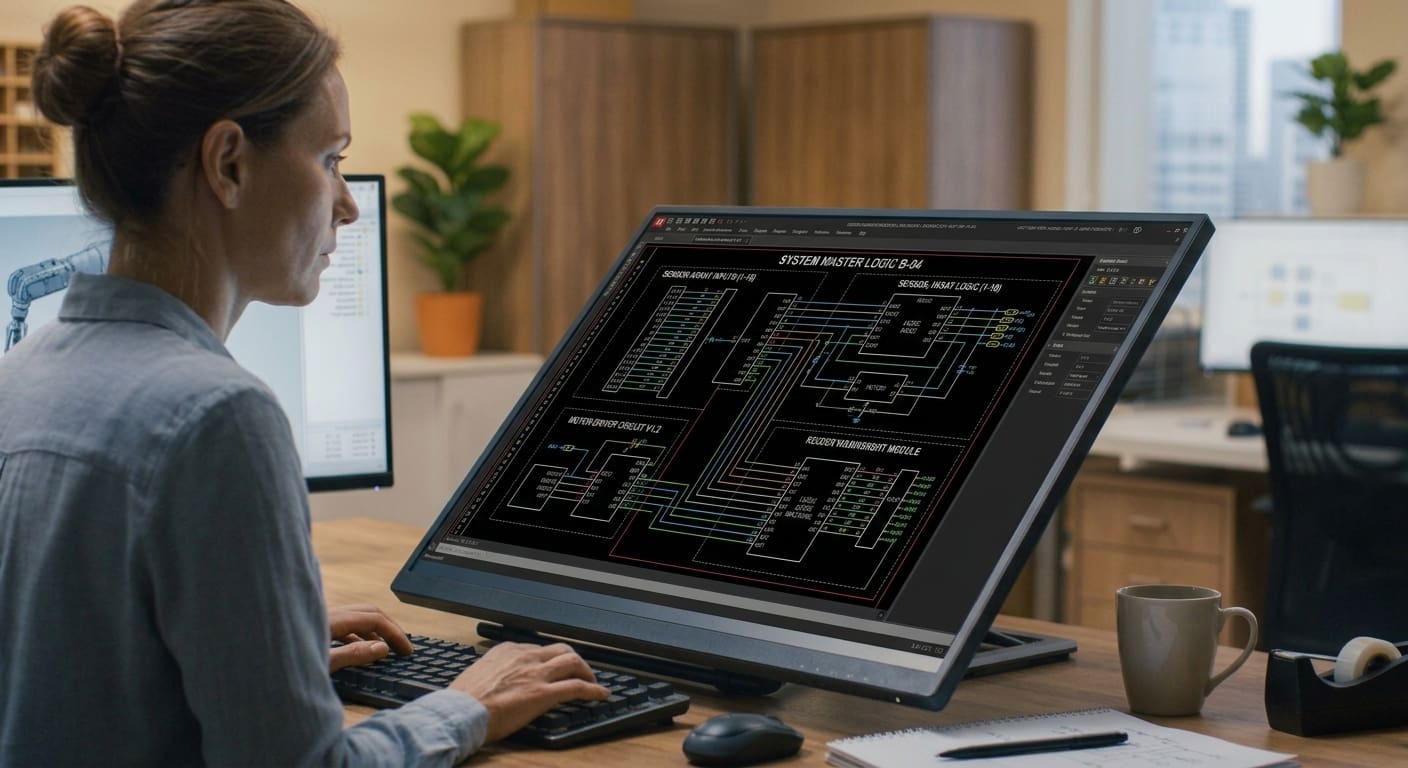
Layout design for the physical panel — component placement, wireway, and access planned before anything gets built.
AutoCAD Electrical:
Our primary design platform for schematics and layouts.
E-Plan:
A design platform we are comfortable with when a project's existing documentation or customer standard calls for it.
The Foundation for What Comes Next
Controls design can stand on its own — sometimes all you need is the schematic and layout work. Most often, though, it's packaged together with a Control Panel Build and Custom Controls Software as part of a larger retrofit or custom automation project. Either way, it's where every one of those projects actually starts.
Related Services
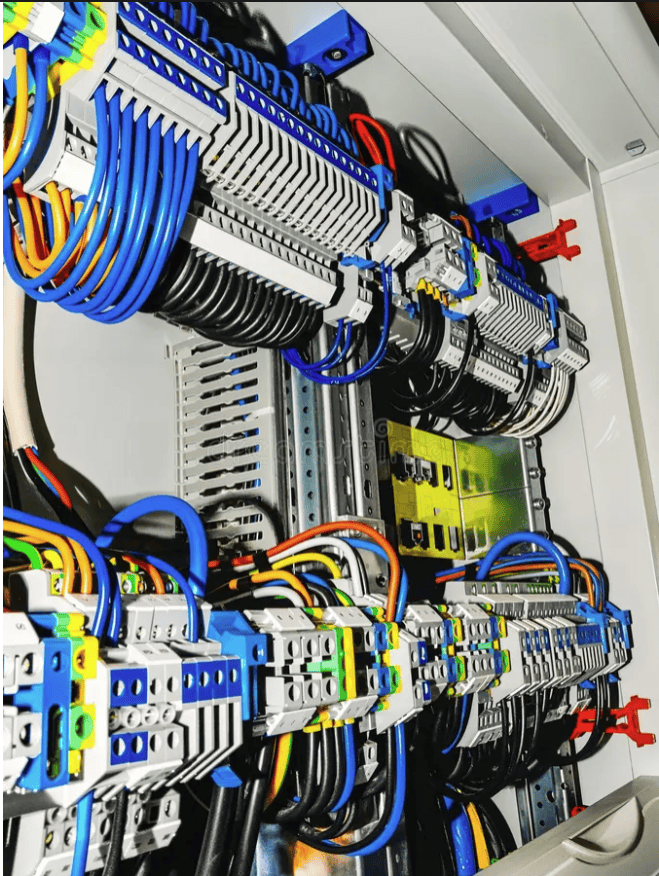
Control Panel Builds
The panels built from the schematics and layouts we design
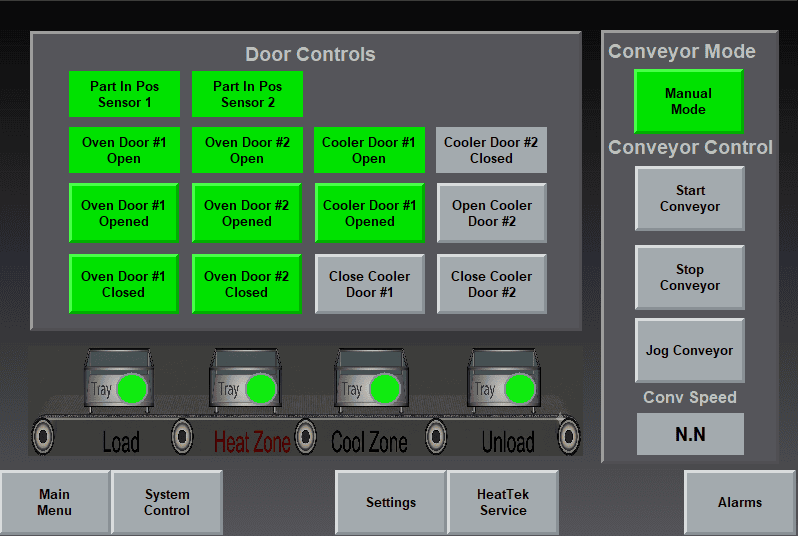
Custom Controls Software
The PLC and HMI work that brings a designed system to life
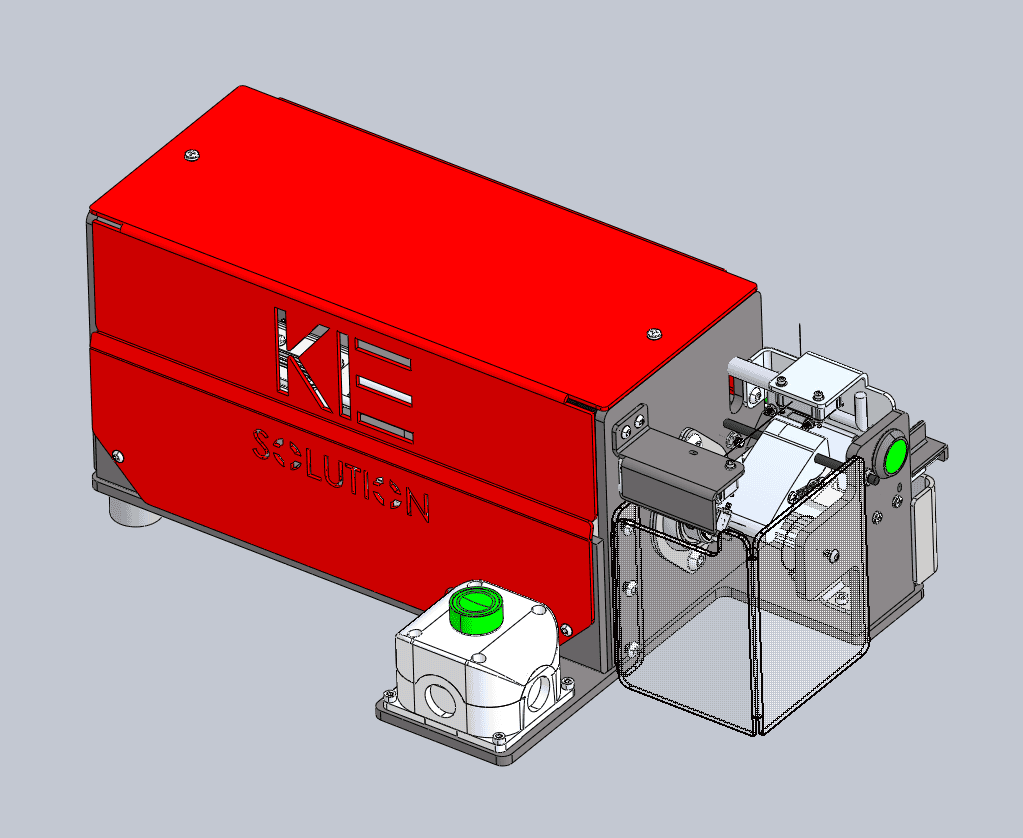
Custom Automation
The systems that controls design work most often supports
Have a Project That Needs Electrical Design?
Whether it's a standalone schematic package or the start of a larger project, tell us what you're working on and we'll follow up.